


Custom closet design is a storage system planned around your space, your wardrobe, and your actual daily habits. If your mornings start with digging through stacked sweaters, moving shoes to reach a work bag, and grabbing something off the bedroom chair because the closet failed again, this is the fix that changes how your home functions.
What Custom Closet Design Really Means
Custom closet design means your closet is built around real life instead of a generic kit. That includes the size and shape of the space, what you own, how often you wear it, where laundry lands, how accessories get used, and whether you share the closet with someone else. The goal is not just to fit more stuff. The goal is to make getting dressed easier and to stop the slow creep of clutter into the rest of the room.
That difference matters more than most people expect. A standard organizer assumes everybody stores clothes the same way. But you already know that is not true. A closet for someone with mostly dresses, boots, and handbags needs a different layout than a closet for someone with scrubs, gym clothes, and rows of sneakers. A good custom layout treats those differences as the starting point, not an afterthought.
Here’s the thing: the best closet is not the one with the most shelves or the prettiest finish. It is the one that removes little points of friction from your day. If your underwear drawer opens where your hand naturally goes at 6:40 a.m., if your work shoes are visible without kneeling on the floor, if the hamper catches laundry before it hits the chair, your closet is doing its job.
That practical, routine-first approach is exactly why the category keeps growing. Custom closets sit inside a larger remodeling wave, and homeowner spending is still expected to stay strong through 2026. People are not chasing luxury for its own sake. People are trying to make the homes they already live in work better.
Why Standard Organizers Stop Working After a While
Standard organizers usually fail for a simple reason: they treat storage as a pile problem, not a behavior problem. A few bins, shelf risers, hanging fabric cubbies, and random drawer inserts can look promising for about a week. Then the old patterns come back. Clean laundry gets shoved wherever space appears. Belts disappear into a basket. Folded shirts lean, slide, and collapse into each other.
That does not mean you failed. It usually means the setup ignored how you move through the space.
A closet has to support a sequence. You open the door, reach for certain things first, need some items visible, need some hidden, need some near the floor, and need some at hand-off spots like a hamper or bag shelf. If the layout fights that sequence, clutter will always win.
The Real Problem Is Friction, Not Laziness
Friction sounds abstract, but you feel it every day. It is the extra ten seconds spent digging for a belt. It is stepping around shoes because there is no real shoe zone. It is hanging dry-cleaning on the nearest knob because the closet has nowhere to stage it. It is folding laundry neatly, then stuffing it into an overpacked shelf where the stack topples the next morning.
Those moments matter because they repeat.
A single bad shelf is annoying. A bad shelf used twice a day for five years becomes the reason your room always feels one step behind. That is why custom closet design works best when it starts with your routine, not with a catalog page.
Daily friction also has a real cost in time and stress. Some surveys have found that 57% said an organized closet makes it easier and quicker to find what you need. That sounds obvious, but it points to something useful: a closet is not just storage, it is a tool that either speeds you up or slows you down.
Why “More Storage” Isn’t the Same as Better Storage
More storage is not automatically better storage. In fact, extra shelves can make a closet worse if the shelf spacing is wrong, the rods are at bad heights, the drawers are too deep, or the prime easy-to-reach zone gets wasted on things you barely use.
Function beats volume every time.
Imagine a pantry with twenty shelves that are all too shallow for cereal boxes. Technically, you have plenty of storage. In real life, it is a mess. Closets work the same way. If the shelf is too tall for sweaters, stacks get sloppy. If the rod is too low for dresses, hems drag. If the shoe shelves are flat but your collection is mostly tall boots, space gets wasted fast.
That is why a better closet is usually not about cramming every inch with material. It is about matching the shape of the storage to the shape of your stuff and the rhythm of your day.
Start With Your Real Routine, Not a Dream Closet Photo
A beautiful closet can still be a bad closet. That is the catch.
Inspiration photos tend to show perfect rows of white shirts, four handbags, and maybe a decorative tray that never has to hold a phone charger, receipts, or yesterday’s watch. Real life looks different. Your closet has to handle the rush between shower and car keys, the sweater you wore for two hours and will wear again, the pile of dry cleaning, the shoes that fit this season, and the ones that do not.
Good custom closet design starts with what happens in the morning, then follows your day backward and forward. What do you grab first? What gets changed at night? What lands on the chair? What gets washed often? What gets stored for months? Once you look at the routine, the layout starts to make sense.
Map Your Morning in Five Minutes
One of the easiest ways to understand your closet is to watch your own routine for one weekday morning. No spreadsheet needed. Just notice the order.
Maybe you reach for underwear first, then work clothes, then a belt, then jewelry, then shoes, then a tote bag. Maybe you stand in one spot to get dressed, then cross the room twice because socks are in one place and shoes are in another. Maybe your watch lives on a bathroom counter because the closet never had a good place for it.
Those patterns are design clues. Items you touch almost every morning belong in the easiest reach zone, usually between shoulder and waist height. Things that need privacy or visual calm, like undergarments or workout clothes, often work better in drawers. Shoes that get worn constantly should live where you can see them quickly, not buried under hanging clothes.
If you want a better starting point before redesigning, it helps to spend a little time counting what actually lives in the space. A closet feels chaotic when categories blur together. Once you know how many pairs of shoes, folded knits, bags, and long garments you are really storing, layout choices get much easier.
Track the Trouble Spots You Notice Every Week
Recurring annoyances are not random. They are a map.
If folded stacks keep falling, you probably have the wrong shelf spacing or too much folded storage. If long dresses bunch on the floor, your long-hang section is too short or too narrow. If jewelry disappears into the back of a drawer, the drawer is too deep or lacks dividers. If one person always leaves shoes outside the closet, that section is overcrowded or badly placed.
Pay attention to what you keep fixing. Anything you reset every few days is a sign the design is fighting you. The same goes for invisible categories. Maybe there is technically room for scarves, but no obvious scarf zone, so scarves drift from hook to basket to chair back. Maybe clean laundry has nowhere to wait before being put away, so it sits in a hamper for three days.
The trick is to treat those little failures like useful information, not personal shortcomings.
If You Share a Closet, Design for Two Different Systems
Shared closets fail when everything gets averaged out. One rod height, one drawer size, one shoe setup, one idea of “organized.” That sounds fair, but it usually creates daily collisions.
A shared closet works better when each side reflects different needs. One side may need more long-hang for dresses or coats. The other may need more double-hang for shirts and pants. One side may need deeper drawers for bulky knits. The other may need visible shelving for caps or stacked denim. Even the height of rods matters. Storage that works for one person can become awkward dead space for the other.
Separate zones reduce friction fast. Separate drawers, separate shoe sections, separate accessory storage, separate laundry drop spots if possible. If you are planning a shared space, it also helps to look at examples of dividing a closet so both sides work without wasting room or turning the layout into a compromise nobody likes.
The Core Parts of a Custom Closet System
Most custom closets use the same basic building blocks. The difference is in how those parts get sized, combined, and placed. Once you understand the pieces, it becomes much easier to evaluate any design proposal.
Hanging Sections: Double Hang, Long Hang, and Specialty Space
Hanging storage is usually the backbone of the closet. Double-hang means two rods stacked vertically, one over the other, for shorter items like shirts, folded-over pants, skirts, and blouses. This is one of the easiest ways to increase usable storage because it takes a single tall zone and turns it into two working levels.
Long-hang is for garments that need full vertical space, like dresses, coats, jumpsuits, robes, or longer formalwear. Too little long-hang space is a common problem. Too much is also a problem, because it wastes room that could be used for double-hang or drawers.
Specialty hanging space is where custom design starts to feel personal. Maybe you need a dedicated section for suits that need breathing room. Maybe you need a hook or rod for next-day outfits. Maybe uniforms, dancewear, or bulky winter coats deserve a separate zone. Those categories may not take up much space, but when they are handled well, the whole closet feels calmer.
Shelves, Cubbies, and Open Storage
Open shelves can be useful or terrible. It depends on what goes there.
Shelves work well for sweaters, jeans, handbags, and labeled bins holding less-used items. They also help with upper storage, where visibility matters less and access is occasional. Cubbies can be good for bags, individual stacks of denim, or baskets that separate categories without hiding them completely.
But open storage becomes a clutter magnet when it holds too many small or mixed items. A shelf full of loosely folded T-shirts, a few scarves, random socks, and two purses will never stay tidy. That is not because you need more discipline. It is because the storage type does not match the category.
The simpler rule is this: open storage works best for larger, stable categories that look and stack well. Anything floppy, tiny, or easy to tangle usually needs containment.
Drawers That Hide the Mess Without Creating More of It
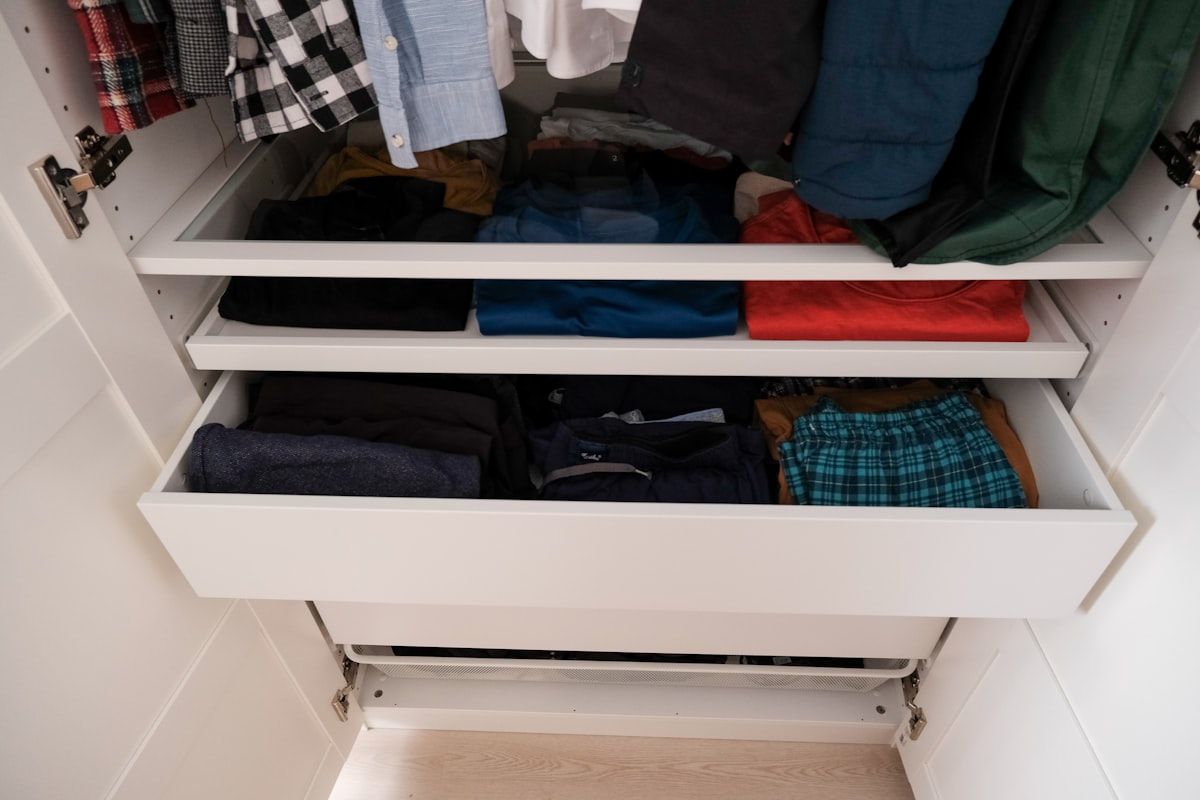
Drawers are often the difference between a closet that looks peaceful and one that always looks halfway done. They hide visual noise. They also keep smaller items from spreading into shelf edges, bins, and piles.
Shallow drawers are usually better for underwear, socks, swimwear, T-shirts, sleepwear, and accessories. You can see more at a glance, and things do not disappear into a fabric mountain. Deep drawers work better for bulkier items like sweatshirts or winter gear, though honestly, too many deep drawers can become black holes.
Drawer dividers matter because a drawer without separation is just a prettier junk pile. Soft-close hardware matters because you feel it every morning. Good slides matter because a sticky drawer gets avoided, and avoided storage turns into overflow storage somewhere else. Market data also shows drawer organizers are one of the strongest product categories in this space, which makes sense. Small items are where clutter usually starts.
Shoe Storage That Matches How You Actually Store Shoes
Shoe storage is one of the easiest places to waste space. It is also one of the easiest places to improve a routine.
Angled shelves make shoes easier to see, which is great if you want quick access and a cleaner display. Flat shelves are simple and flexible, but they usually need the right spacing to avoid wasted vertical space. Pull-out racks can help in tighter areas where visibility is poor. Floor-level shelves or cubbies work well for daily pairs, especially if you kick shoes off at the end of the day and want a fast drop zone.
The right choice depends on what you actually own. Sneaker-heavy storage looks different from heel storage. Tall boots need vertical clearance or supports. Seasonal shoes may belong higher up or farther back. If your current closet has one sad pile of flats, a row of boots lying sideways, and sneakers lined up under hanging pants, that is not a shoe problem. It is a layout problem.
Accessories, Jewelry, and Small-Item Zones
Small accessories create big chaos when they do not have a home. Belts, scarves, ties, watches, wallets, sunglasses, cufflinks, jewelry, and small bags all need separation. Otherwise, they collect in dishes, drawers, and random hooks until every morning starts with hunting.
This is where trays, inserts, belt racks, scarf storage, jewelry drawers, and valet rods earn their keep. A valet rod is simply a pull-out rod that holds tomorrow’s outfit or gives you a place to hang something while you get dressed. It sounds minor. It is surprisingly useful.
Jewelry storage has become much more specialized, with custom-built systems now including dedicated compartments, inserts, lighting, and protective materials. That may sound fancy, but the basic idea is simple: delicate or easy-to-tangle items need visibility and separation, not one more bowl on the dresser.
Closet Types and How Design Changes With the Space
Custom closet design is not just for giant walk-ins. It applies to almost any storage situation, and the strategy changes based on the footprint.
Reach-In Closets
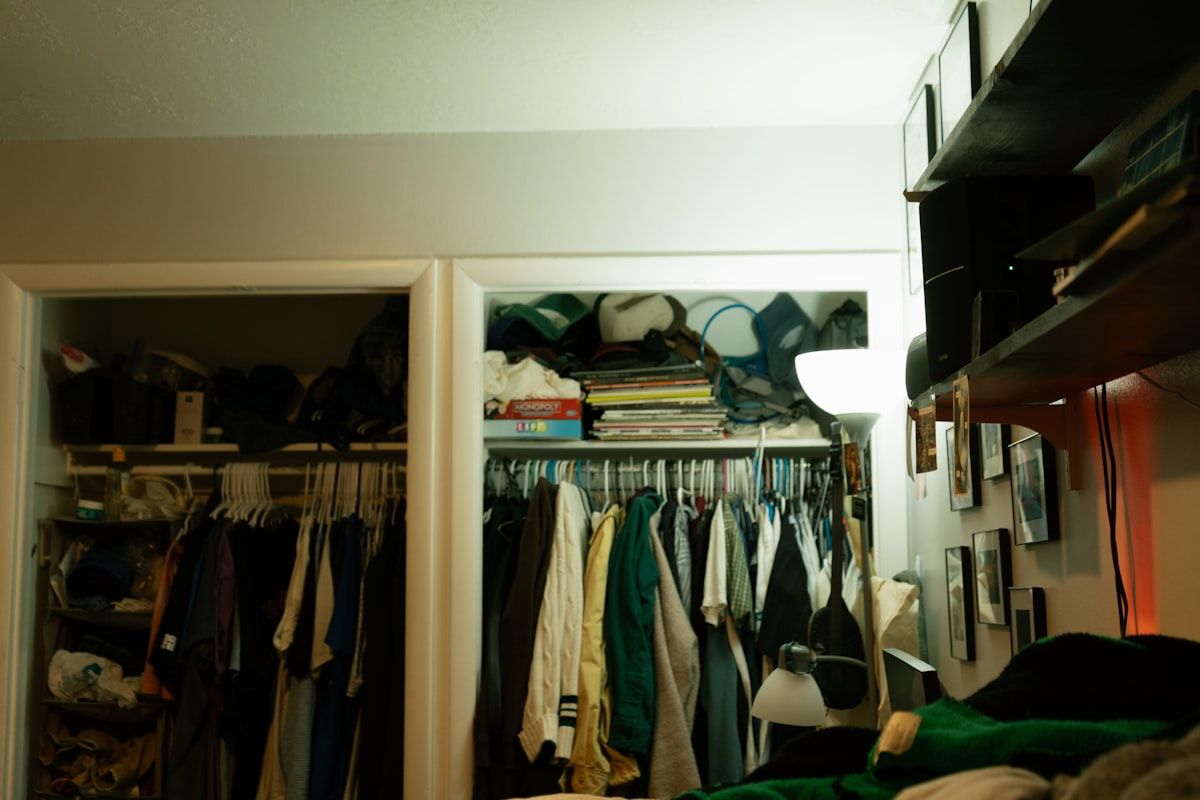
Reach-in closets often benefit the most from custom design because every inch matters. A bad reach-in wastes vertical space, forces awkward stacking, and buries half your wardrobe behind the other half. A good reach-in uses better rod placement, drawers, shelf spacing, door choices, and upper storage to make a small footprint feel much more capable.
This is where layout beats size. A smaller closet with thoughtful zones can work better than a large closet with generic rods and one shelf. Upper rods can handle less-used or off-season items. Drawers can replace unstable folded piles. Slim pull-outs or narrow cubbies can catch accessories that would otherwise vanish.
If your space is tight, it helps to look at ways to make a small footprint work harder. The biggest improvement usually comes from using height better and giving every high-friction category a real home.
Walk-In Closets
Walk-in closets offer more freedom, but they also make it easier to design badly on a larger scale. More square footage does not automatically mean more function.
A strong walk-in usually uses zoning. One area for everyday dressing. One for shoes. One for folded storage. One for longer garments. Sometimes there is space for an island, seating, a mirror, or a small vanity. Sometimes there is not, and that is fine. Extra features only help if circulation still feels easy and the prime storage zones stay visible and reachable.
Visibility matters even more in a walk-in. Deep corners, dead walls, and oversized sections can become dumping grounds fast. A good walk-in feels easy to read at a glance. You should be able to enter, find what you need, and get out without doing a lap around the room.
Wardrobe Walls and Rooms Without Built-In Closets
Older homes, guest rooms, and some primary bedrooms simply do not have useful built-in closets. That does not rule out custom design. It just shifts the format.
A wardrobe wall can combine hanging sections, drawers, shelves, and upper cabinets across one full wall, turning a blank bedroom side into a built-in storage system. A freestanding and modular hybrid can also work when you need flexibility or when architectural limits make full built-ins harder. In both cases, the same logic applies: store daily-use items where they are easiest to reach, assign dedicated zones to bulky categories, and protect the room from turning into visible overflow.
This wider view is part of a broader whole-home storage shift. Closet firms are increasingly working in garages, laundry rooms, and other utility spaces, not just bedroom closets. In fact, garage organization and laundry projects have become meaningful adjacent categories, which reflects how people now think about storage as a house-wide system.
Designing by Category: Clothes, Shoes, Laundry, and the Stuff That Usually Gets Ignored
The fastest way to get a better closet is to stop thinking about “storage” as one big category. Clothes, shoes, laundry, bags, accessories, and overflow all behave differently. Each needs its own logic.
Everyday Clothes Need Prime Real Estate
Everyday clothes should live in the prime zone, which is the easiest part of the closet to see and reach. Think shoulder to waist height, front and center. Workwear you use several times a week, favorite jeans, go-to shoes, daily accessories, and the underlayers you reach for every morning belong here.
This is not the place for once-a-year formalwear or spare bedding. Prime real estate should go to high-frequency items. That sounds obvious, but many closets do the opposite. Rarely used things take the best shelves because that is where there happened to be space years ago, and daily-use things get shoved low, high, or deep.
If your current setup forces you to dig past little-used items every day, the layout is backward.
Seasonal Storage Should Be Easy to Rotate
Off-season storage should be out of the way, but not impossible to access. That distinction matters.
Upper shelves, upper cabinets, labeled bins, and vacuum bags can all work for seasonal rotation, especially for heavier winter items or summer-only pieces. But if switching seasons feels like dragging down dusty bins from an attic crawl space, the system is too hard to maintain. Seasonal storage should be accessible enough that twice-a-year swaps feel manageable, not like a home improvement project.
Clear labels help. So does grouping by category instead of stuffing everything into one giant container. Winter scarves in one bin, heavy sweaters in another, beachwear in a third. The point is to make seasonal changeover quick and predictable.
Laundry Flow Belongs in the Design
Laundry is where many closets quietly fall apart. Clean items need a place before they get put away. Dirty items need a place before they hit the floor. Dry-cleaning returns need a place before they get mixed into worn clothes. And those in-between clothes, worn once but not ready for the hamper, always end up somewhere.
A better closet plans for that flow.
Pull-out hampers are useful because they contain mess without taking up floor space. Open baskets can work too if you do not mind the look. A small folding surface can make sorting or quick put-away much easier. A return zone for dry cleaning or freshly ironed pieces keeps those items from bouncing around the room. Even a simple “worn but not dirty” hook or valet area can save a chair from becoming permanent secondary storage.
If your goal is not just a prettier closet but a system that truly holds up, this is where storage that fits your real routine becomes more useful than another basket ever will.
Bags, Suitcases, and Bulkier Items Need a Plan
Bulky items can hijack a closet fast. Suitcases eat top shelves. Structured handbags slump if they are stacked wrong. Duffels get shoved under hanging clothes. Travel gear ends up wherever there is a gap, which usually means there is no real home for it.
Deep cubbies, upper shelves, and wide compartments work well here. Larger bags should be supported so they keep shape. Suitcases can often nest together and live in the upper zone if access is occasional. The key is to avoid giving oversized items the same prime, easy-access space your daily wardrobe needs.
A closet without a plan for bulky storage always feels more crowded than it really is.
Dimensions That Matter More Than Fancy Features
A lot of closet planning comes down to simple measurements. Not glamorous, but this is where function lives.
Width, Height, and Depth in Everyday Terms
Width tells you how much side-to-side room you have for rods, drawers, and shelves. Height tells you how many levels the closet can support, from lower drawers to upper seasonal storage. Depth tells you whether hangers, folded clothes, and shoes fit properly or get crushed.
These numbers affect everyday outcomes. If a shelf is too shallow, bags hang off the edge. If a hanging section is too narrow, clothes bunch together and wrinkle. If a drawer is too deep, items disappear in the back. If the closet is too shallow for standard hangers, sleeves get jammed into the door every time you close it.
Measurements are not just construction details. They are the difference between storage that works and storage that technically exists.
Don’t Forget Clearance and Reach
Clearance is the space that lets the closet operate comfortably. It includes room for doors to swing, drawers to open fully, baskets to pull out, and your body to move through the space without bumping into corners.
Reach matters just as much. A high shelf may be usable in theory, but if you need a stool every time you want that bag or sweater, it will slowly become dead space. The same goes for low shelves that force crouching every morning. Comfortable reach beats maximum density.
That is why a packed wall of storage can still function badly. If you cannot see it, open it, or reach it without hassle, it is not useful storage.
Vertical Space Is Usually the First Missed Opportunity
Most closets waste the upper zone. One rod, one shelf, and then a whole lot of empty air.
Vertical planning fixes that. The middle zone handles daily life. Lower zones often handle shoes, drawers, or hampers. Upper zones hold luggage, seasonal bins, keepsakes, or categories you access less often. This is one of the simplest improvements in custom closet design, especially in homes with standard builder-grade layouts.
Making every inch work does not mean overfilling every inch. It means assigning each band of height to the right kind of use.
Materials, Finishes, and Hardware: What Actually Affects Daily Use
Materials matter, but not for the reasons showroom displays tend to suggest. What changes your daily experience is durability, wipe-clean maintenance, stability, and whether the finish helps the closet feel calmer instead of busier.
Wood-Look Panels, Solid Wood, and Hybrid Systems
Many custom closets use engineered wood panels with laminate or melamine finishes. These can be durable, easy to clean, and available in a wide range of colors and textures. They are often the practical middle ground for homeowners who want a built-in look without paying solid-wood prices everywhere.
Solid wood can look beautiful, especially for exposed details, trim, or higher-end drawer fronts. But it can also cost more and may need different care depending on the species and finish. Hybrid systems combine panel construction with solid wood accents or metal details. That mix has become increasingly common because it balances appearance, strength, and price.
Material choice should follow how hard the closet will be used. Daily-use drawers, heavily loaded shelves, and shoe areas need surfaces and supports that can take wear without sagging or chipping quickly.
Drawers, Hinges, and Hardware You’ll Notice Every Morning
Hardware is one of those things that sounds boring until you live with bad hardware. Then it is suddenly all you notice.
Soft-close drawers feel better because they do not slam, but the bigger benefit is durability. Good slides help drawers open smoothly when full. Strong hanging rods matter because closet rods carry real weight. Quality hinges matter on cabinets you will open all the time. And secure anchoring matters because even good parts will disappoint if installation is sloppy.
This is one place where professional details really show. Industry coverage has pointed toward spatial planning over gadgetry, and that idea applies here too. A closet with thoughtful rod placement and solid drawer slides will outshine a flashy closet with bad fundamentals every single morning.
Finishes That Make the Closet Feel Calmer, Not Busier
Finish choice changes how crowded a closet feels. Light finishes usually make a space feel more open and help with visibility. Dark finishes can feel rich and grounded, but in smaller or dimmer closets, they may make edges and contents harder to read.
Consistency helps. Too many contrasting materials, trim details, and colors can make a closet feel visually busy before you even add your clothes. If your goal is less mental clutter, a quieter finish palette often helps more than a dramatic one.
It also helps when the closet connects visually to the rest of the home. Matching or complementing nearby cabinetry, flooring tones, or room style can make the upgrade feel built-in rather than dropped in.
Lighting, Mirrors, and Smart Features That Earn Their Keep
Upgrades should solve problems. If they do not make the closet easier to use, they are decoration.
Better Lighting Solves More Problems Than You’d Expect
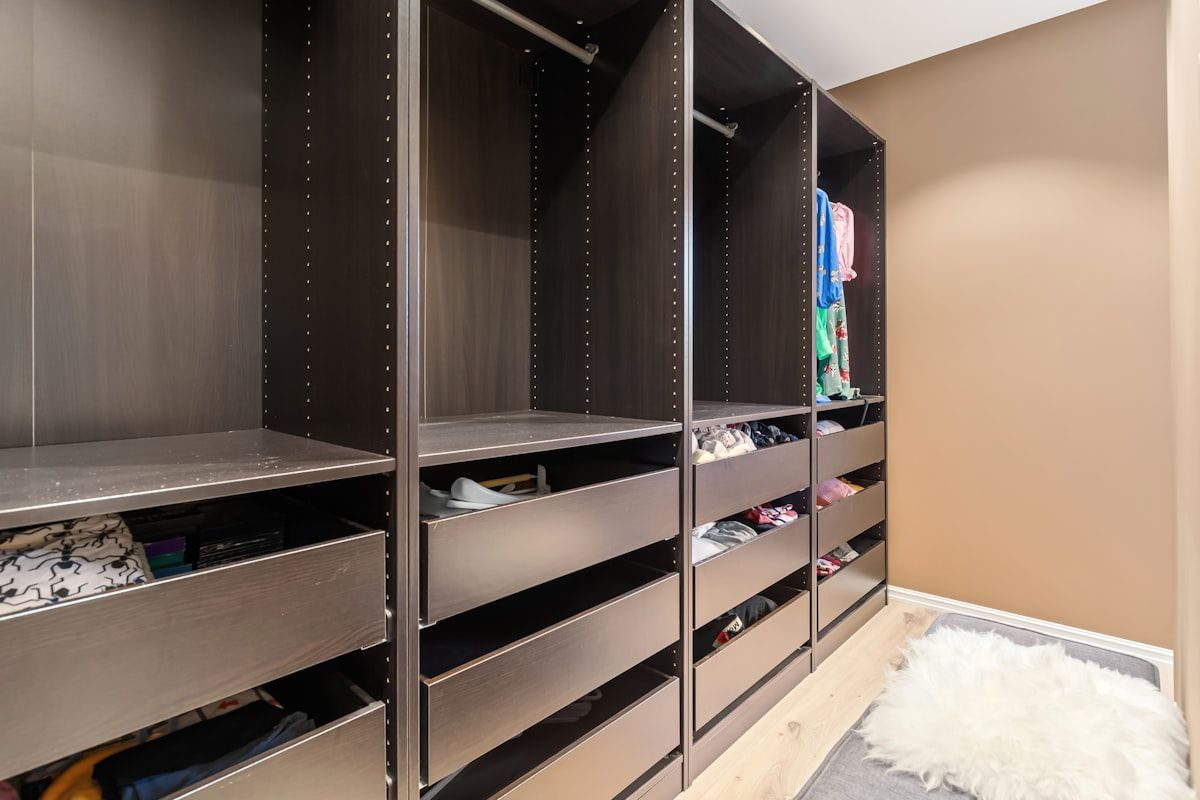
Lighting improves a closet in ways people often underestimate. It helps with color matching, finding dark socks in deep corners, spotting wrinkles, and making smaller spaces feel less cave-like. Good lighting also reduces the visual haze that makes a closet feel crowded even when it is organized.
LED strip lighting is popular because it can run under shelves or along hanging sections without taking much space. Motion-activated lighting is especially useful in closets because it turns on right when you need it. That sounds minor until you stop fumbling for a switch with an armful of laundry.
If a closet has always felt shadowy, lighting may do more for daily use than a decorative upgrade ever could.
Mirrors and Dressing Zones
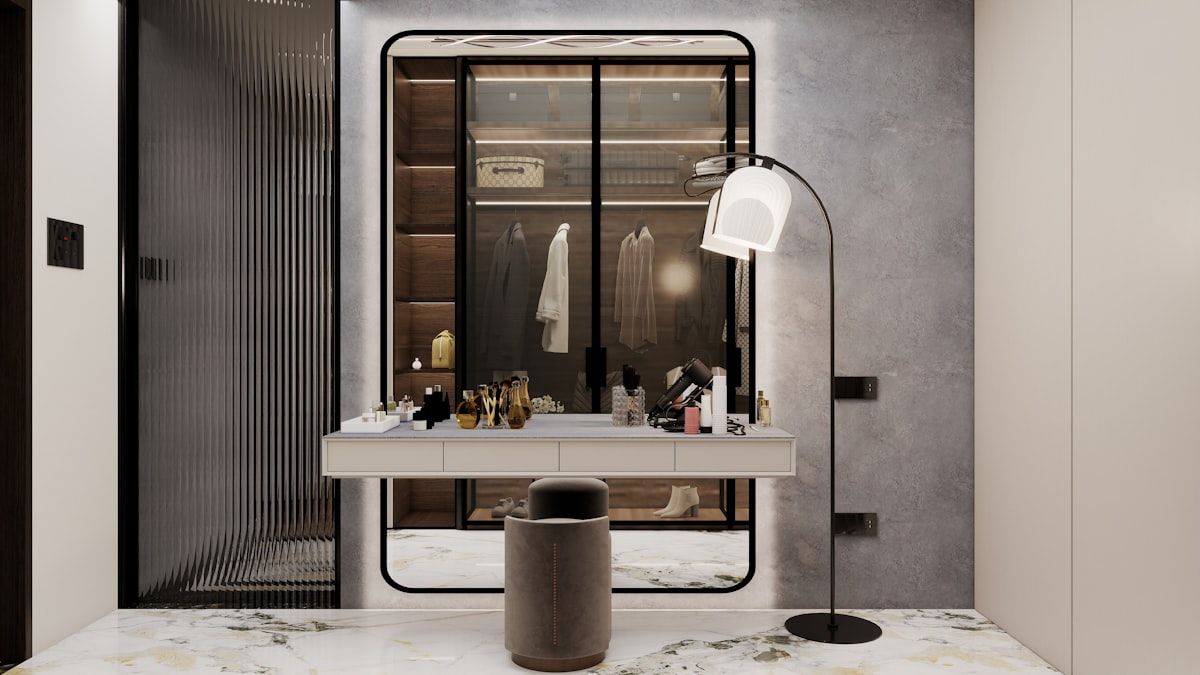
A full-length mirror near the closet or inside it makes the space more functional, not just prettier. It shortens the routine. You can check proportions, switch shoes, or catch lint before leaving the room instead of making another trip elsewhere.
A small dressing zone can also be useful if space allows. That might mean a seat, a valet rod, or just a narrow surface where you can set down a watch, phone, or earrings while getting ready. Again, not luxury for luxury’s sake. Just less interruption.
The best dressing zones support the routine without asking for much space.
Smart Features: Helpful, but Not the Main Event
Smart features in closets usually mean motion sensors, integrated charging, inventory apps, or specialized lighting controls. Some higher-end systems even extend into tracking and automation. Those features can be helpful, especially in larger or more specialized closets.
But a smart drawer cannot rescue a bad layout.
If your belts still have no home, your shoes are still hidden, and your long coats still drag the floor, tech will only make the frustration more expensive. Good custom closet design starts with visibility, reach, separation, and flow. Smart extras should support that foundation, not distract from it.
What Custom Closet Design Costs and What Drives the Price
Cost is one of the biggest research-stage questions, and it should be. Closet pricing varies a lot because the variables stack up quickly.
What Changes the Price Most
Size is one factor, but it is not the only one. Materials, finish level, number of drawers, hardware quality, trim detail, lighting, specialty storage, site conditions, and installation complexity all affect price.
Two closets with the same footprint can price out very differently. One may be mostly shelf-and-rod sections with a few drawers. The other may include multiple drawer banks, glass-front cabinets, lighting, custom shoe storage, integrated hampers, trim details, and more complicated installation. Same room size, very different project.
Custom installation also carries a premium because measurement, fabrication, and fit have to be right. Some market estimates place installed custom closet projects in a broad range from a few thousand dollars to well above that depending on scope, and custom installation providers typically charge more than mass-market alternatives for good reason.
DIY Kits, Modular Systems, and Fully Custom Builds
DIY kits are the least expensive path. They work best when your budget is tight, your space is fairly standard, and you are comfortable measuring, assembling, and adjusting on your own. The tradeoff is fit and flexibility. Kits do not always use awkward corners, unusual ceiling heights, or specific storage needs well.
Modular systems sit in the middle. These usually offer more size options, more finish choices, and more personalization than off-the-shelf kits. Some are homeowner-installed. Some include design help. They are a good fit when you want more control and better function without going fully bespoke.
Fully custom builds are made to your exact dimensions and storage needs, then professionally installed. This is usually the best path for odd spaces, shared closets, higher-end finishes, or households that have already learned the hard way that generic systems do not last. It is also the path most likely to give you a true built-in feel. For a useful example of what that route often includes, custom built closet planning usually combines consultation, layout, 3D design, and installation in the existing space rather than requiring a major renovation.
Cost Versus Value in Daily Life
The value of a custom closet is not just what it looks like in photos. It is the time you stop wasting. It is the chair that stops collecting half your wardrobe. It is the reduced visual noise in your bedroom. It is being able to see what you own, which can even help curb duplicate purchases.
Closet space also matters to homeowners in a broader sense. Surveys have found that 97% of realtors believe buyers value closet space more than attic or basement storage. That should not be the only reason to invest, but it does show how much functional storage affects how a home is perceived.
Still, daily value is the real payoff. If the closet makes every morning less annoying, that return shows up immediately.
How the Design Process Usually Works
The design process feels mysterious until you see the basic sequence. It is usually simpler than expected.
Measure, Inventory, and Prioritize
The early stage starts with dimensions, what you own, and what matters most. Rough measurements set the boundaries. A clothing and accessory count reveals how much hanging, shelf, drawer, and shoe space you actually need. Priorities clarify tradeoffs.
This is the moment for honesty. If you hate folding, do not design for endless folded stacks. If you have twenty pairs of boots, that needs to be acknowledged. If your work wardrobe changed in the last few years and now you wear more casual layers than structured office clothes, the closet should reflect that shift.
Designing for fantasy habits is one of the fastest ways to waste money.
Layout, Revisions, and 3D Plans
Once the basics are known, the layout gets built. That may happen with a designer, a planning tool, or both. Many companies now use renderings or 3D plans so you can see how the closet will function before anything is ordered.
This stage is where you slow down and review the practical details. Are rod heights right for your garments? Are the most-used drawers easy to reach? Does the hamper sit where laundry actually lands? Is the long-hang section truly long enough? Can the drawers open without hitting a door? Can two people move through the space at once if needed?
A nice rendering is not enough. The design has to pass the morning test.
Installation Day and What Happens After
Installation is typically fast compared with full-room remodeling because most closet systems fit inside the existing footprint. Simpler jobs may take a day or two. Larger or more detailed spaces can take longer, especially if lighting or finish work is involved.
After installation, small adjustments may happen. Shelves may be shifted. Drawer alignment may be fine-tuned. You may realize one section needs different spacing once your clothes are actually in place. That is normal.
The quality of installation matters a lot here. A closet can look good in drawings and still feel flimsy if the fit, anchoring, or finish details are off. The final result should feel solid, smooth, and intentional, not like a set of parts that happened to land in the same room.
Common Custom Closet Mistakes to Avoid
Some mistakes show up again and again, even in expensive projects. Knowing them ahead of time makes it much easier to spot a bad idea before it gets built.
Copying a Showroom Instead of Your Routine
A showroom closet is staged for display. Your closet is staged for your life. Those are different jobs.
If you copy a layout because it looks gorgeous but your wardrobe is different, your ceiling height is different, or your morning routine is different, the result may disappoint fast. Four open handbag shelves look great until you need room for folded workout clothes, tall boots, and a laptop bag. A dramatic island looks great until it shrinks circulation in a tight walk-in.
Routine should outrank inspiration every time.
Overbuilding for Folded Storage
Too many closets lean hard on shelves because shelves are easy to draw. But too much folded storage becomes unstable, visually messy, and hard to maintain.
Folded stacks topple. Items in the middle disappear. Categories blur. If you have ever pulled one sweater and watched half a stack collapse, you know the problem. Many wardrobes need more hanging, better drawers, and a few flexible compartments instead of endless rows of shelves.
Open shelving has its place. It just should not be the default answer to every category.
Ignoring Future Changes
Closets should match your life now, but they should also leave some room for change. Job wardrobes shift. Kids grow. Hobbies expand. Physical reach can change over time. Households evolve.
That does not mean you need to design for every possible future. It means some flexibility is smart. Adjustable shelves, movable dividers, modular sections, and a little spare capacity can keep the system useful longer.
A closet that fits only one moment perfectly can age faster than expected.
Using Every Inch Without Leaving Breathing Room
Packing every wall with storage sounds efficient. Sometimes it is. Often it makes the closet harder to use.
You need room to see categories clearly. You need enough clearance to move and open things comfortably. You need visual breathing room so the closet does not feel like one giant block of stuff. Even your clothes need some space so garments can hang without crumpling into each other.
A closet should feel edited, not overbuilt.
Questions to Ask Before You Hire a Closet Company or Choose a System
You do not need to know everything before talking to a company. But asking a few good questions can quickly reveal whether a design is thoughtful or generic.
Questions About Design Fit
Ask how the layout reflects your actual clothing categories, not just the room dimensions. Ask what would change if you need more long-hang, fewer shelves, more shoes, or better accessory storage. Ask how the design handles your morning routine, laundry flow, and shared use if more than one person uses the space.
A strong answer should sound specific. Not polished. Specific.
Questions About Materials and Installation
Ask what the panels are made from, how the edges are finished, what kind of drawer slides and hinges are used, and how rods and cabinets are anchored. Ask what finish durability is like in daily use. Ask who handles installation and whether the same company measures, designs, and installs.
Those details affect how the closet feels two years later, not just on day one.
Questions About Revisions, Budget, and Timeline
Ask how many design revisions are included. Ask what usually triggers change orders. Ask how deposits and payments are structured. Ask what the realistic timeline is from measurement to install, and what can delay it.
Clear answers reduce stress. Vague answers usually predict it.
Custom Closet Design Trends Worth Knowing About
Trends are only useful when they improve daily life. The good news is that the better trends in closet design are moving in a practical direction.
Routine-First Design Is Replacing “Luxury for Luxury’s Sake”
One of the clearest shifts in the market is toward storage that supports how you actually live. The closet industry has increasingly emphasized layouts that reduce decision fatigue and make common tasks simpler: easier visibility, separated accessories, better shoe access, smarter laundry handling.
That move mirrors broader design coverage pointing toward function first. The most useful closets now feel less like showrooms and more like quietly efficient tools. That is a good trend, and it aligns with what usually matters most once the novelty wears off.
Sustainable Materials and Lower-Impact Choices
Sustainability is showing up more often in material choices, especially in engineered panels, recycled composites, and responsibly sourced wood products. Industry events in 2026 highlighted growing interest in lower-impact interior materials, and homeowners are increasingly willing to pay for that if durability stays strong.
That matters because a closet is not disposable. If you are investing in built-ins, it makes sense to think about materials that hold up well and do not need replacing quickly. Durability is part of sustainability too.
Whole-Home Storage Planning
Closet projects often lead to pantry, mudroom, laundry, or garage upgrades because once one storage problem gets solved well, the others become harder to ignore. The house starts to reveal where friction lives.
That bigger picture is part of why closet systems remain such a strong category. In 2025, closet systems led project sales for closet firms by a wide margin, but the same planning mindset is spilling into other rooms too. Homeowners are no longer looking at storage as isolated fixes. The better approach is coordinated function.
Frequently Asked Questions About Custom Closet Design
Is a Custom Closet Only Worth It for a Walk-In?
No. Reach-in closets often gain the most because small spaces have less room for bad layout. When every inch matters, better rod placement, drawers, shoe storage, and vertical planning can make a dramatic difference.
How Long Does a Custom Closet Project Take?
The full timeline usually includes measuring, design, revisions, ordering, fabrication, and installation. Simpler projects can move fairly quickly, while larger or more detailed closets take longer. Installation itself is often only a day or two, but the planning and production stages usually add several weeks.
Can You Add a Custom Closet Without a Full Renovation?
Yes. Many custom closet systems install inside the existing footprint and do not require moving walls or doing a full bedroom remodel. Unless you are changing the room layout, the project is usually more about planning and installation than renovation.
What if Your Closet Is Already Overstuffed?
An overstuffed closet is still workable, but it helps to count by category before designing. How many long garments, folded knits, shoes, bags, and accessories are actually competing for space? Once those numbers are clear, the layout can be sized around reality instead of guesswork.
Are Custom Closets Just About Looks?
No. A good-looking closet is nice, but the bigger win is function. The right design saves time, reduces visual clutter, protects clothes and accessories better, and makes daily routines smoother. The appearance should support that, not replace it.
How to Figure Out What Your Closet Actually Needs Before You Call Anyone
Before you look at finishes, pricing tiers, or inspiration photos, try one simple thing: pay attention during one weekday morning. Notice what you touch first, what you cannot find quickly, what makes you bend, crouch, or reach twice, and what ends up on the chair by bedtime.
That list is your real design brief.
Not a dream closet. Not a showroom. Not a one-size-fits-all organizer. Just the honest pattern of how your day starts and where your current setup gets in the way. Once you see that clearly, custom closet design stops feeling abstract and starts looking like what it really is: a practical fix for a part of your home you use every single day.