


A his and hers closet usually starts as a simple idea: share the space, split it down the middle, move on. Then real life shows up at 7:15 a.m., somebody is blocking the only full-length mirror, shoes are creeping onto the floor, and the chair in the bedroom becomes a backup wardrobe. A shared closet works best when it is built around two different routines, not a neat 50/50 line.
In plain English, a his and hers closet is a shared storage system designed for two people who get dressed differently, store different things, and need the space to work without daily friction. The goal is not matching sides. The goal is separate zones, smarter storage, and a room that stops creating arguments before coffee.
Here’s what you’ll learn in this guide:
- Why shared closets break down
- How to measure real storage needs
- Which layouts work best for couples
- What features solve daily pain points
- How to make a small closet work
- Mistakes that keep the mess coming back
- When DIY is enough, and when it isn’t
Why Most His-and-Hers Closets Stop Working
Most shared closets fail for one simple reason: the space gets divided by appearance instead of use. Equal halves look fair on paper, but closets are not math problems. One side may need more long hanging for dresses and coats, while the other needs drawers for T-shirts, gym gear, and accessories.
That mismatch creates clutter fast. Once one category has no clear home, the overflow spreads to the bedroom, the floor, or the top of the dresser. Then the closet stops being a system and turns into a daily negotiation.
The daily friction that turns a closet into a problem
Picture a weekday morning. One person is reaching for work clothes, the other is looking for shoes, and both need the same narrow corner at the same time. That tiny collision happens over and over, and it wears on you.
The mess itself is frustrating, but the bigger issue is that the room never feels finished. Shoes under the bench, sweaters on a chair, dry cleaning hanging from a door knob. It creates visual noise before the day even starts. That matters more than it sounds, especially when disorganization affects mental health for a large share of people.
What “his and hers closet” should really mean
A good his and hers closet is not about his side and her side in the old-fashioned sense. It is a shared plan with separate home bases, enough specialized storage for both wardrobes, and a layout that keeps both of you from bumping into each other physically or organizationally.
That means defined zones, not just visual symmetry. It also means making room for real habits, like where you drop a watch at night, where laundry gathers, and which shoes you actually wear every week.
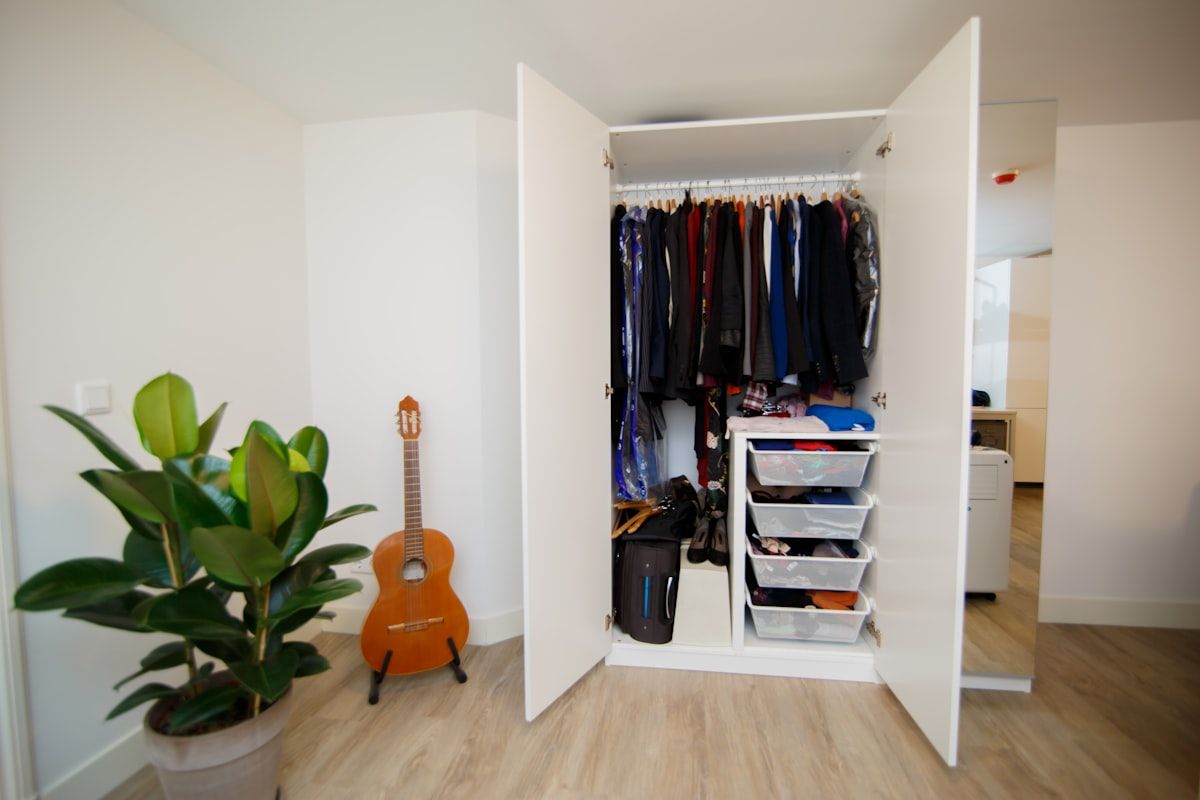
Start With What You Actually Need to Store
The best closet design does not start with a showroom photo. It starts with your stuff. Until you know what needs to live in the closet, every layout decision is guesswork.
Before choosing finishes, islands, or accessory trays, take inventory by category. If that sounds tedious, the trick is to keep it simple. A quick count of storage types tells you far more than staring at one crowded rod ever will. If you want a cleaner process, start with a guide to sorting what you actually own before planning the build.
Count categories, not just items
Count how much long hanging you need for dresses, coats, or long jackets. Then count short hanging for shirts, blouses, folded pants, and suit jackets. Add drawers for undergarments, sleepwear, workout clothes, and smaller items. Include shoes, bags, belts, ties, jewelry, watches, hats, laundry, and the awkward overflow pieces that never seem to belong anywhere.
This matters because ten dresses do not need the same kind of space as ten sweaters. A closet works when each category gets the right kind of storage, not just more storage in general.
Stop assuming the split has to be equal
Equal space is not always fair space. If one side needs thirty inches of drawer storage and the other needs two extra hanging sections, give the space to the person who will use it best.
That choice fixes more than storage. It reduces resentment. Research on shared closets keeps landing on the same point: a 50/50 split often fails because wardrobes are rarely mirror images. Function beats symmetry every time.
Declutter before you design anything
Adding organizers on top of overflow is like buying more laundry baskets instead of doing the laundry. It may hide the problem for a week, but it does not solve it.
Edit first. Keep what fits, gets worn, and belongs in your current life. Donate what has clearly missed its chance. Move off-season items up high or out of the closet entirely. Store sentimental pieces somewhere else. A lighter, more honest wardrobe gives you a much better design target.
Choose a Layout That Fits Your Room
Layout comes next, and this is where a lot of frustration can be prevented early. The right layout is the one that fits your room, your traffic flow, and your routines, not the one that photographs best.
Reach-in closet vs. walk-in closet
A reach-in closet needs tighter planning because every inch has to work harder. Double hanging, upper shelves, and drawers below hanging sections usually do the heavy lifting here. Doors matter too, since swinging doors can eat up usable access.
A walk-in gives you more options, but it also gives you more chances to waste space. Extra square footage does not help if the center aisle is cramped or if one wall gets overloaded while another stays decorative.
Common layouts that work for couples
Side-by-side walls are straightforward and easy to understand. Each person gets a main zone, and the center stays open enough for movement. L-shaped closets work well when one person needs more hanging and the other needs more shelves or drawers, because the corner can shift the balance naturally.
U-shaped layouts give you the most storage density, but only if the aisle stays comfortable. Galley-style walk-ins work well in long, narrow rooms, though the catch is that both of you need enough clearance to move without turning the middle into a traffic jam. Closets with a center aisle can feel generous, but only when the aisle remains the priority.
When one closet is not enough
Sometimes the smartest answer is not forcing everything into one opening. If the main closet is too small, use a second bedroom closet, a freestanding wardrobe, bedroom cabinetry, or even a spare-room dressing zone.
That is not giving up. It is good planning. Some homes simply were not built for two full adult wardrobes in one primary closet, and pretending otherwise usually creates more clutter, not less. If you are working with a tighter footprint, ideas for freeing up real room in a cramped closet can help you stretch the space before deciding on a bigger change.
Build Separate Zones That Make Getting Ready Faster
This is where shared closets start to feel calm instead of crowded. The trick is making every category land somewhere obvious.
Give each person a defined home base
Each person needs a dedicated hanging section, drawer space, shelves, hamper area, and shoe zone, even if those pieces are not all on one wall. Think of it like parking spots for clothes. When each category has a clear home, it is easier to put things back without thinking.
That clarity matters more than fancy accessories. A basic drawer in the right place beats a beautiful shelf that never fits what you actually use.
Organize by routine, not by category alone
Category matters, but routine matters more. Workwear should sit where you naturally reach first. Everyday shoes belong lower and closer to the door path. Gym clothes should be easy to grab, not buried behind dress shirts. Accessories used every morning should live at hand level, not on a top shelf like holiday platters.
This is the heart of storage built around daily routines. A closet that matches the way your morning unfolds saves time in small, compounding ways. Less digging. Less reshuffling. Less forgetting where something went.
Use height and reach to your advantage
Ergonomics sounds technical, but it just means storage that fits your body so you stop stretching, crouching, and rummaging. Put the most-used rods, drawers, and shelves where your hands land easily. Reserve high shelves for luggage, out-of-season bins, or items you rarely touch.
If one of you is much taller, shorter, or uses different accessories every day, build around that reality. A shared closet should respect both bodies, not just the room dimensions.
The Features That Make a Shared Closet Actually Function
Some closet features are nice extras. Others quietly solve the exact problems that keep making a mess.
Double hanging, long hanging, and shelf balance
Rows of identical rods waste space. Mixing double hanging with a few long-hanging sections usually gives you much more usable storage. Shirts, folded pants, skirts, and jackets can live on upper and lower rods, while dresses, coats, or longer pieces get a full-height section.
Shelves matter too, especially for sweaters, denim, handbags, and storage bins. The right balance depends on your inventory, not on a standard template. That is one reason customizable storage solutions keep growing in popularity.
Drawers, dividers, and trays for small items
Small items are where disorder multiplies. Socks, undergarments, sunglasses, belts, jewelry, watches, ties, and sleepwear need containment or they spread into random bowls, baskets, and piles.
Drawers fix that, and dividers make the drawers stay useful. Trays help too, especially for watches and jewelry that get taken off in the same place every night. Nothing fancy required. Just enough structure that small things stop becoming visual clutter.
Shoe storage that doesn’t eat the floor
Shoes are one of the fastest ways for a closet to look messy. Angled shelves keep pairs visible without taking up as much depth. Cubbies work well for flatter shoes. Pull-out racks help in narrow spaces. Boots need taller compartments or boot shapers so they do not collapse into a heap.
Open shoe storage makes sense if you want quick access and are willing to keep it tidy. Closed shoe drawers look calmer, but they can hide pairs so well that you forget what you own. Pick the option that matches your habits, not your fantasy self.
Hampers, valet rods, and pull-outs
A hidden hamper keeps dirty clothes from forming a floor colony. A valet rod is a short pull-out bar that gives you a place to hang tomorrow’s outfit, dry cleaning, or pieces you are comparing. Pull-out racks for belts, scarves, ties, or even ironing boards use skinny spaces that usually go wasted.
These are the details that make the closet feel easier. Not dramatic. Just easier.
Islands, seating, and mirrors if you have the room
If you have a large walk-in, a center island can add real drawer storage. But only if the room stays comfortable to move through. If the island turns the aisle into an obstacle course, skip it.
Seating is often more useful than people expect. A small bench or ottoman gives you a place to sit for shoes, fold laundry, or set down a bag. A full-length mirror is worth prioritizing too, especially if it keeps outfit decisions inside the closet instead of spilling into the bedroom.
Lighting, Finishes, and Design Details That Help More Than You Think
Storage math matters, but usability lives in the details.
Lighting that lets you actually see what you own
Good lighting saves time. Overhead fixtures provide the base layer, but shelf lighting, under-shelf LEDs, and motion-sensor lights make a bigger difference than most people expect. At 6 a.m., being able to tell navy from black is not a luxury.
If your closet is deep or windowless, add light near hanging sections and shoe storage. The goal is simple: less squinting, less guessing, fewer duplicate purchases because something got lost in shadow.
Materials that hold up to real life
Choose surfaces that can handle daily use without showing every little mark. Durable shelving, easy-clean finishes, and hardware that feels solid matter more than trendier looks.
Wood-inspired finishes remain popular because they feel warm and wear well, while smoother modern materials can work nicely in smaller spaces that need a lighter visual touch. Here again, practical beats precious.
Open storage vs. closed storage
Open shelving keeps everything visible, which can help you stay honest about what you own. It also asks more of you, because clutter stays on display.
Closed drawers and doors calm visual noise and make a bedroom feel tidier faster. If you naturally keep things neat, open storage can work beautifully. If life is busy and maintenance slips, more closed storage is usually the smarter choice.
Small His-and-Hers Closets Can Still Work
A smaller closet is not automatically a lost cause. It just demands sharper choices.
Space-saving moves that pay off fast
Use vertical space all the way up. Switch to slimmer hangers. Add top shelves for off-season items. Install drawer inserts so small items stop floating around. Remove dead space between rods and shelves wherever possible.
These are not glamorous changes, but they work. In many homes, the problem is not just lack of square footage. It is unused air.
Use nearby spaces on purpose
Support the closet with a dresser, under-bed bins, hallway linen storage, or a bedroom wardrobe. When those pieces are planned intentionally, they feel like part of the system, not evidence that the closet failed.
A shared closet does not have to hold every last item to be successful. It just needs to hold the right items, in the right places, for the routines that happen every day.
Signs the closet is simply too small for two full wardrobes
If clothes constantly migrate into the bedroom, if each season requires a total reset, or if one of you never really has enough assigned space no matter how often you tidy up, the closet may just be undersized.
That is when organization tips stop being enough. A second closet, bedroom cabinetry, or a room conversion may be the real solution.
Common Mistakes That Keep Shared Closets in a Constant Mess
A lot of closet frustration comes from choices that sound smart at first and fail in daily use.
Copying a pretty layout without measuring your habits
Pinterest can show you a gorgeous wall of shelves, but if your wardrobe is mostly hanging clothes, that layout will fight you every morning. Good closet design starts with behavior, not inspiration images.
That is why closet systems lead the category for storage projects. People are looking for solutions that fit real homes and real routines, not just pretty photos.
Choosing symmetry over usability
Matching sides can look satisfying, but that visual balance often wastes space. One side ends up crammed, the other underused, and both of you pay for the mistake every day.
Forgetting laundry, accessories, and overflow
The neglected categories usually create the first mess. Hampers, belts, watches, travel bags, dry cleaning, and the few pieces between seasons all need a place. If you skip them, they spill outward fast.
Installing fixed storage with no room to adjust
Wardrobes change. Work routines change. Seasons definitely change. Fixed shelves and rods can lock you into a setup that stops working in a year or two.
Flexible systems age better. Adjustable shelves, movable rods, and modular inserts give you room to adapt without starting over. For a deeper look at systems that hold up in real homes, flexible planning is usually the difference between a closet that lasts and one that gets messy again.
Should You DIY It or Call a Closet Designer?
You can do a surprising amount on your own. But not every closet problem is a weekend project.
What you can plan on your own
Measure the space carefully. Count wardrobe categories. Rough out zones for each person. Test simple changes like slimmer hangers, better shoe storage, or moving off-season items elsewhere.
That homework is valuable even if you hire help later, because it makes your priorities clearer.
Where a designer earns the cost
A closet designer earns the price in awkward corners, tricky proportions, and better storage mix. A good designer can squeeze use out of dead space, match each section to the person using it, and suggest features you may not think to include, like hidden hampers, pull-outs, or better drawer placement.
This matters because expensive mistakes in a closet are usually not dramatic. They are small design misses that annoy you every day.
Budget expectations and value
Most closet projects land in a fairly reachable range. Industry data shows 81.3% of closet projects cost between $1,000 and $15,000. That is broad, yes, but it helps frame this as a practical home improvement category, not only a luxury one.
The value is not just resale. It is saved time, less stress, better use of square footage, and a bedroom that finally feels calmer.
How to Keep the Closet Working After the Install
A good closet should be easy to maintain, not another system that needs constant babysitting.
Set simple rules you can both follow
Return items to their zones. Keep overflow limited. Give every category a home, even the annoying ones like belts, dry cleaning, and half-worn clothes.
The best rule is the simplest one: if something keeps landing in the wrong place, the system is wrong, not your willpower.
Do quick seasonal resets
Twice a year is enough for most closets. Rotate seasonal clothes, edit what no longer gets worn, and reclaim any shelf that slowly turned into a catchall.
This takes far less time than a full closet rescue because the structure is already there.
One first step to try this week
Stand in the closet together and find the one zone that causes the most friction. Maybe it is shoes. Maybe it is the shared hanging corner. Maybe it is the pile of not-quite-dirty clothes.
Fix that one spot first before buying another organizer. A closet gets better one solved frustration at a time.
Frequently Asked Questions
How much space does a his and hers closet need?
There is no perfect number, because wardrobe size matters more than square footage alone. A well-planned reach-in can work for two people with the right storage mix, while a poorly planned walk-in can still feel cramped.
Should a shared closet always be split down the middle?
No. That is one of the most common reasons shared closets fail. Space should be divided by what each person actually stores, not by symmetry.
What is the best layout for a couple’s closet?
The best layout is the one that gives each person a clear home base and keeps the aisle comfortable. Side-by-side walls work well in many rooms, while L-shaped or U-shaped layouts can add more storage if movement stays easy.
Are custom closets worth it for a shared space?
Often, yes, especially when standard shelving has already failed. A custom setup can match your wardrobe, your reach, and your daily routine far better than one-size-fits-all inserts.
What if one closet is too small for both wardrobes?
Use secondary storage on purpose. A second closet, dresser, wardrobe, or spare-room dressing area can take pressure off the main space and make the whole setup more functional.
What should you fix first in a messy shared closet?
Start with the category causing the most daily friction. Shoes, laundry, and small accessories are common trouble spots because they create visible mess quickly and affect the morning routine right away.